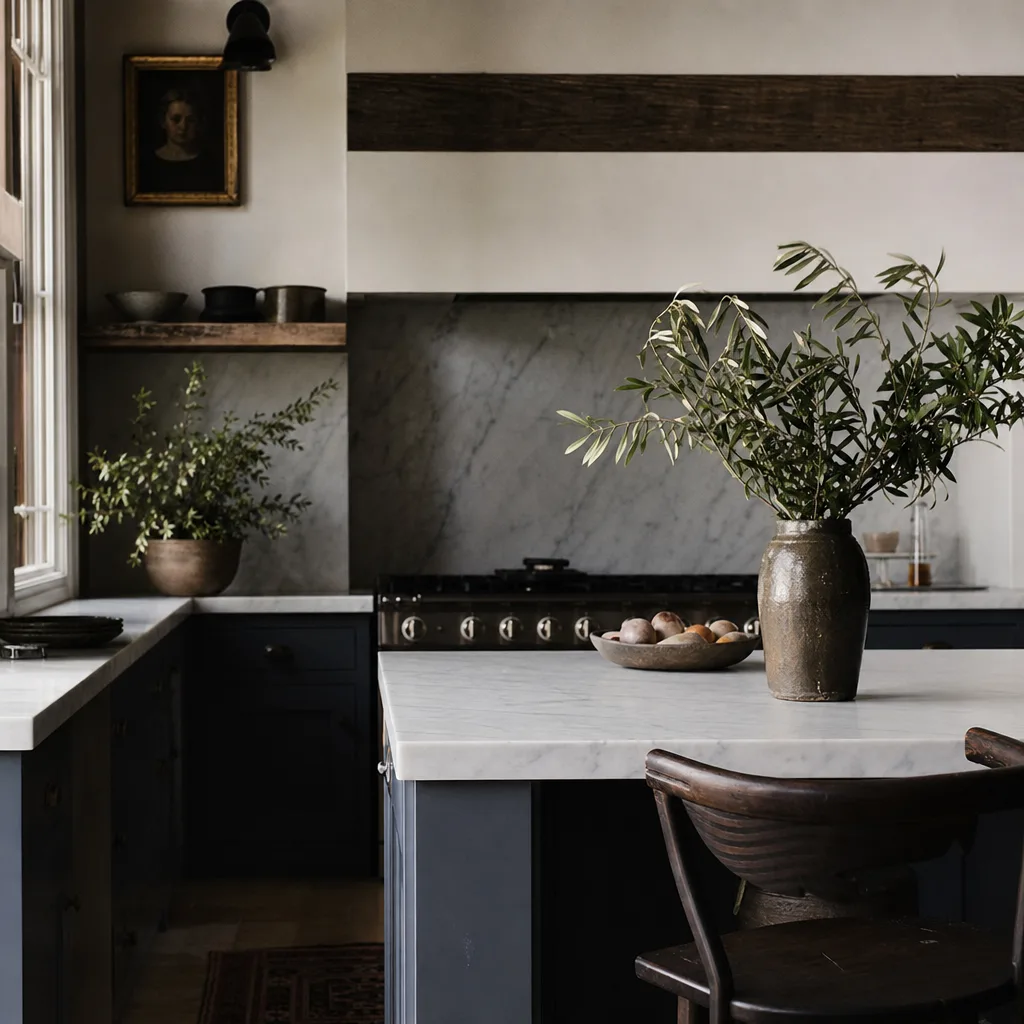
The Case for Smaller Rooms
How constraint, not square footage, makes a space feel like home.
For most of the last thirty years, the dominant instinct in American residential design has been to open things up: knock down the wall between the kitchen and living room, vault the ceiling, chase the largest possible primary suite the lot allows. A growing number of architects are now making the opposite case, and their argument is worth taking seriously precisely because it runs against decades of market preference. A smaller, well-proportioned room, they argue, does more psychological and practical work than a large one, and does it more cheaply.
The psychological case rests on something environmental psychologists call prospect and refuge — the idea that humans are most comfortable in spaces that offer a wide view from a position that feels enclosed and protected. A cavernous open-plan living room maximizes prospect but eliminates refuge entirely; there is nowhere in the room that feels like a defensible, human-scaled position, which is part of why so many families with soaring double-height living rooms end up gravitating to a much smaller den or breakfast nook instead. A room roughly fourteen by sixteen feet, with a lower ceiling and a defined boundary, tends to register as cozy rather than cramped, because it satisfies both halves of that equation at once.
The practical case is more straightforward: a small room forces real decisions. When a living room is eleven hundred square feet, there is room for every piece of furniture a family accumulates, plus the aspirational pieces bought and rarely used, plus whatever gets left there because there is nowhere else to put it. When the same room is two hundred and forty square feet, every chair has to earn its place. Architects who design deliberately compact rooms describe this constraint as doing curatorial work that most homeowners never do on their own — the room edits itself.
There is also a cost argument that rarely makes it into the glossy photographs. Heating and cooling a house full of oversized, high-ceilinged rooms is meaningfully more expensive over a home's lifetime than heating a house of the same overall square footage divided into smaller, well-insulated volumes, because large open volumes lose conditioned air faster and are harder to zone. Framing lumber, drywall, and finish flooring all scale with square footage regardless of how a floor plan is subdivided, so smaller rooms with more walls are not necessarily more expensive to build — and the additional walls create more usable furniture placement and more storage.
None of this is an argument against light or against connection between spaces; several of the smaller-room advocates interviewed for this piece are just as attentive to sightlines and natural light as any open-plan designer. The difference is where they put the boundary. A doorway or a half-wall between a kitchen and a dining room preserves the sense of connection while still giving each room its own scale and its own job to do. What gets lost, in their view, is not openness but undifferentiated space — square footage with no opinion about how it should be used, and no room in the house that feels like it was actually meant for you.